
+86-13205638142

Views: 0 Author: Site Editor Publish Time: 2026-07-30 Origin: Site


In mining and aggregate processing, taking a supplier’s word on quality is a guaranteed path to unplanned downtime. You simply cannot afford to run high-impact operations on blind trust. Equipment operates under extreme stress, making reliability a strict daily requirement rather than an optional goal. Premature wear, catastrophic part failure, and poor fitment are rarely accidents. They are usually the direct result of unverified manufacturing processes and quiet corner-cutting on the foundry floor.
When heavy machinery stops unexpectedly, production halts entirely. Verifiable documentation remains the only objective lens for evaluating a supplier's true manufacturing maturity. You need hard data to separate genuine manufacturers from reckless middlemen. This guide outlines the exact paperwork procurement teams must demand before finalizing any vendor contract. We will show you how to audit these documents to secure consistent, high-performance components.
Always require a certified Mill Test Certificate (MTC) detailing exact chemical composition and heat treatment batch numbers.
Demand Non-Destructive Testing (NDT) and dimensional inspection reports to guarantee structural integrity and exact fitment.
Use documentation not just for compliance, but as a shortlisting filter—suppliers who hesitate to provide traceability logs are high-risk.
Cross-reference batch numbers on physical parts with provided quality reports to prevent document falsification.
Purchasing heavy machinery components without proper paperwork exposes your operation to immense financial and operational risks. Risk mitigation starts long before a part ever arrives at your site. Consider the real-world consequences of installing an undocumented, improperly cast liner. If it proves brittle and cracks mid-operation, it can severely damage the crusher backing and internal mechanisms. You suddenly face an emergency shutdown. Contrast this scenario with a scheduled replacement during planned maintenance. Predictability saves capital. Unexpected failures destroy operational margins.
To avoid these failures, procurement teams must define "quality" objectively. High-quality crusher wear parts are defined by strict consistency, clear traceability, and rigorous adherence to specific mechanical tolerances. Brand claims and flashy marketing brochures do not crush rock. Verified metallurgical integrity does.
You should use documentation requests as a powerful vendor evaluation filter. Asking for these complex reports upfront during the Request for Quotation (RFQ) stage immediately weeds out low-tier foundries and non-manufacturing middlemen. A broker masquerading as a factory will stumble when asked for batch-level furnace logs. A legitimate foundry will provide them effortlessly. This strategy narrows your supplier pool to capable, mature manufacturers before you spend a single dollar.
The foundation of any heavy industrial casting is its chemical makeup. If the metallurgy is flawed, no amount of careful operation will save the part. The most critical document you must request is the Mill Test Certificate (MTC). You should specifically require an EN 10204 3.1 or 3.2 certificate. A 3.1 certificate guarantees the manufacturer’s independent quality control department validated the tests. A 3.2 certificate goes further, requiring an independent, third-party inspector to verify the test results. These certificates confirm the exact chemical composition of the poured steel.
Spectrometer test reports provide the ultimate proof of chemistry. Foundries use spectrometers to analyze a small sample of the molten metal before they pour it into the mold. For specialized high-impact components like high-chrome Hammer Crusher Wear Parts, the exact percentages of specific elements dictate the entire wear life. Carbon, Manganese, and Chromium levels must hit precise targets. Trace elements like Molybdenum or Nickel act as vital stabilizers. Even a slight deviation in these percentages drastically alters the physical behavior of the metal under stress.
Best Practice: Always perform a transparency check on the quoted chemistry. Look for specific tolerance ranges rather than generic "standard" grades. If a supplier promises standard "Mn18Cr2," demand to see the actual acceptable variance range on their internal spec sheet. Genuine manufacturers operate within tight, documented tolerances.
Chemistry means absolutely nothing without proper heat treatment. You can have the perfect alloy mixture, but poor quenching or tempering will ruin it. This is the crucial phase of manufacturing. Heat treatment rearranges the microscopic grain structure of the steel. If a foundry cools a manganese casting too slowly, carbides precipitate at the grain boundaries. This creates a highly brittle part that shatters upon impact. Conversely, incorrect tempering on high-chrome iron leaves the part overly soft, accelerating rapid wear.
You must request specific, granular documents to verify this phase. Relying on a simple "heat treated" stamp on an invoice is a major mistake.
Time-temperature curve charts (furnace logs): These logs track the exact temperature of the furnace minute by minute. They prove the parts reached the required critical temperature and soaked for the proper duration.
Hardness test reports: Measured usually in Brinell (HB) or Rockwell (HRC) scales. Technicians must take readings at multiple points on the casting to ensure uniform hardness throughout the body.
Impact toughness and tensile strength tests: These destructive tests are performed on attached test blocks poured from the same ladle. They prove how much energy the material can absorb before breaking.
The implementation reality is complex. You must map the supplier's claimed heat treatment process directly against the specific alloy of the Crusher Wear Parts you are buying. High-manganese steel requires rapid water quenching (solution annealing). High-chrome alloys often require complex multi-stage air quenching and tempering. Knowing these differences helps you spot fake or generic heat treatment logs immediately.
A metallurgically perfect part is useless if it does not fit your machine. Dimensional reports verify the physical shape and tolerances of the final casting. Advanced foundries use 3D laser scanning or Coordinate Measuring Machines (CMM). They compare the scanned physical part directly against the original CAD drawings. This strict comparison ensures the part fits the crusher perfectly. You avoid the nightmare of grinding or modifying heavy steel parts on site while your crew waits idly.
Beyond external dimensions, you must verify internal integrity. Non-Destructive Testing (NDT) exposes hidden defects without destroying the part. Shrinkage cavities, gas porosity, and cooling cracks routinely ruin large castings. NDT is your insurance against these invisible threats.
NDT Method |
Target Defects Identified |
Typical Application Area |
|---|---|---|
Ultrasonic Testing (UT) |
Internal voids, deep shrinkage, core porosity |
Thick cross-sections, main impact zones |
Magnetic Particle (MT) |
Surface and near-surface cracks, linear tears |
High-stress mounting points, sharp radii |
Dye Penetrant (PT) |
Surface-breaking defects, micro-cracks |
Non-magnetic alloys, machined contact surfaces |
The operational outcome of demanding NDT reports is immense. You verify that the casting is completely solid throughout its core. This significantly reduces the risk of catastrophic failure under high-impact loads. A void hidden an inch below the surface will eventually cause the part to snap. UT reports prove that void does not exist.
Evaluating single-batch quality is important, but true procurement success relies on systemic scalability. You want the hundredth part you order to perform exactly like the first. This requires moving beyond individual test reports and evaluating the factory's Quality Management System (QMS).
Many buyers misunderstand ISO 9001:2015. They mistakenly believe it acts as a magical guarantee of product quality. It does not. ISO 9001 actually guarantees consistency of process. It means the foundry has documented its exact operational procedures and follows them rigidly every single time. If they have a procedure for calibrating their spectrometers, ISO 9001 ensures they perform that calibration on schedule. Process consistency inevitably leads to product consistency.
Furthermore, Environmental, Social, and Governance (ESG) certifications matter deeply in heavy manufacturing. Look for ISO 14001 (Environmental Management) and ISO 45001 (Occupational Health and Safety). A foundry's safety and environmental compliance serves as a strong indicator of overall operational discipline. Foundries that ignore safety protocols or pollute heavily are routinely shut down by regulators. These shutdowns cause massive supply chain disruptions. Safe, compliant foundries offer supply chain stability. Discipline in safety always translates to discipline in casting quality.
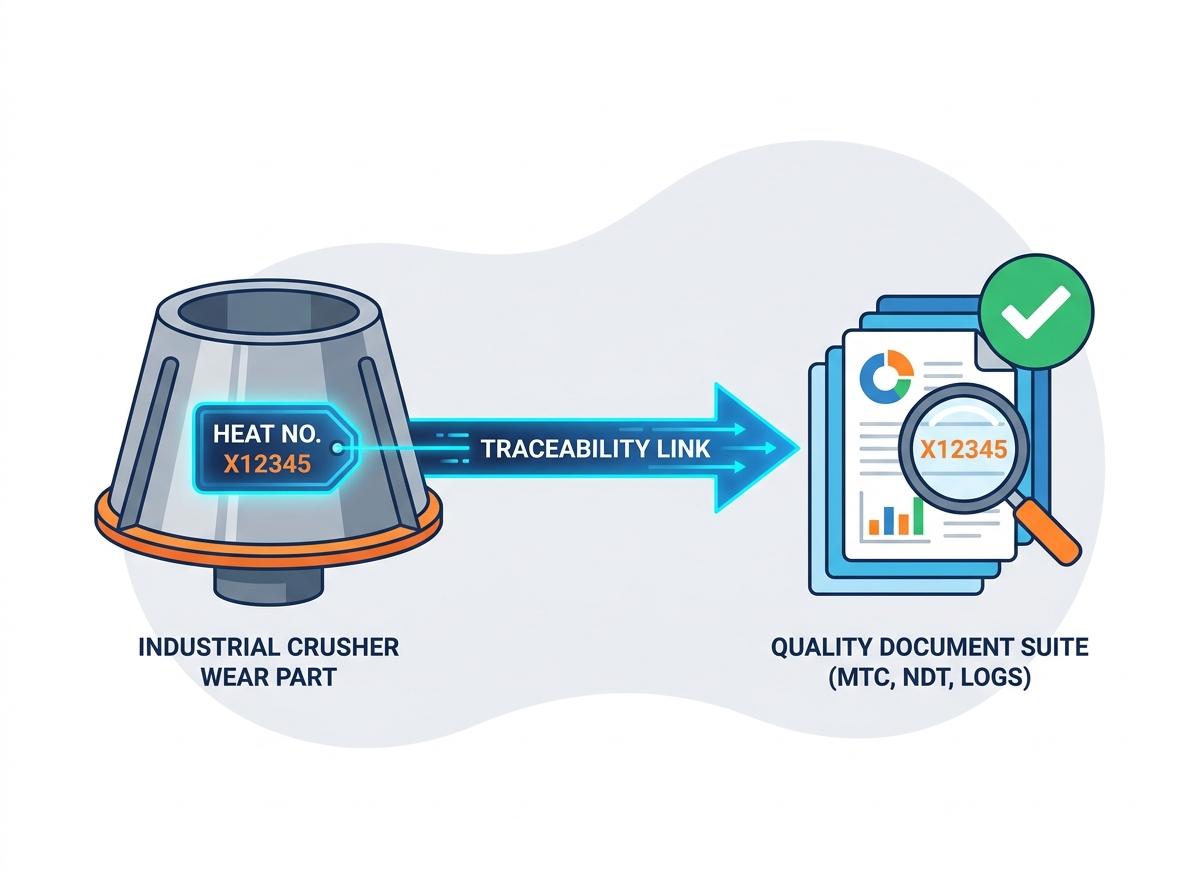
Collecting the documents is only the first step. You must know how to audit them effectively. The entire system relies on strong traceability links. Every quality report must directly connect to the physical part sitting on your shop floor.
Common Mistake: Accepting documents without checking the heat number. The heat number is the unique batch identifier assigned during melting. Foundries cast or stamp this exact number into the physical part. You must check if the heat number on the casting physically matches the MTC, the furnace logs, and the NDT reports. If the numbers do not match, the documents are meaningless.
Audit the paperwork systematically using these steps:
Verify the issuing authority and date on the MTC.
Cross-reference the chemistry levels against international standard tolerances for that specific alloy.
Check the heat treatment duration against the thickness of the casting. Thicker parts require longer soaking times.
Match the unique part serial numbers or heat codes across all inspection reports.
Watch out for glaring red flags during your audit. Photocopied, blurry, or generic MTCs with missing dates indicate a supplier reusing old paperwork. Be highly suspicious of "perfect" test results. If a supplier shows zero variance in chemistry or hardness across multiple different batches, they are likely forging the data. Real manufacturing always shows slight, acceptable variances. Finally, reject suppliers who claim their quality documents are "proprietary" and refuse to share them prior to shipping. Genuine quality data is never a secret.
Take decisive next-step action. Recommend your team request a "Sample Quality Data Package" from a previous, anonymized order before signing any new contract. Reviewing how they document past jobs shows you exactly how they will treat yours.
Transitioning your procurement strategy from a blind gamble based on price to an investment based on predictable ROI requires effort. Quality documents provide the foundation for this shift. By demanding rigorous test certificates, heat treatment logs, and NDT reports, you actively engineer risk out of your supply chain. You force suppliers to prove their competence before you issue payment.
Do not treat these documents as an afterthought. Make them legally binding. Embed document requirements directly into your Purchase Order (PO) terms. State clearly that there will be no payment release without the full suite of verifiable, traceable quality reports. When you tie cash flow to transparency, supplier compliance improves immediately. This disciplined approach guarantees your heavy machinery receives the reliable parts it needs to stay operational.
A: An EN 10204 3.1 certificate is issued and validated by the manufacturer’s own independent quality department. A 3.2 certificate goes a step further. It involves an independent third-party inspector, such as SGS or Lloyd's Register, who physically witnesses the testing and co-signs the document, providing the highest level of objective verification.
A: No. Legitimate foundries will always provide batch-level furnace logs upon request. Heat treatment data is standard operational paperwork, not a trade secret. If a supplier refuses to provide these logs, it is a major red flag indicating they likely outsource the work or lack proper process controls.
A: Standard industry practice is to keep traceability records for 5 to 10 years. This long retention period allows operators to track long-term wear performance, analyze failure root causes if a part breaks late in its lifecycle, and continuously optimize their future procurement specifications.
A: Yes. Because hammers experience extreme, repetitive high-impact forces, they are highly susceptible to internal snapping. They require stringent internal void testing using Ultrasonic Testing (UT). Cone liners, while also stressed, often prioritize surface crack detection using Magnetic Particle (MT) to ensure the crushing mantle remains intact under compressive loads.
